


Floor plans open with VIP access
Mackenzie Park Floor Plans
Eight models have floor plans today. The plans themselves are sent to VIP registrants; here are the names and approximate sizes so you can see which ones fit.
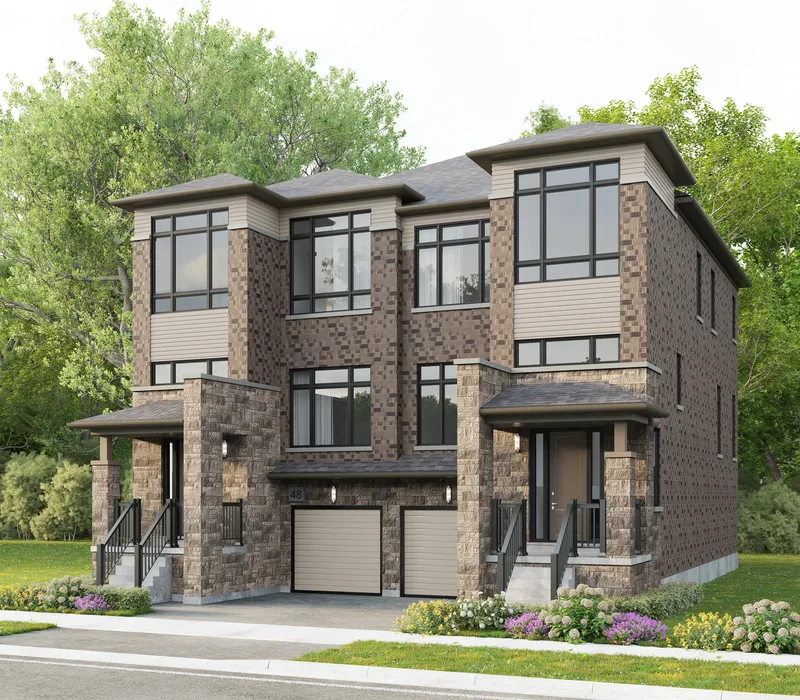
Townhomes
- The Lily approx. 1,607 sq ft
- The Bayberry approx. 1,603 sq ft
- The Mulberry approx. 1,621 sq ft
Semi-detached homes
- The Wild Rose approx. 1,801 sq ft
- The Windflower approx. 1,804 sq ft
- The Azalea approx. 1,807 sq ft
Singles on 35' lots
- The Primrose approx. 2,008 sq ft
- The Blackberry approx. 2,010 sq ft
Singles on 38' lots
The Bluebell and the Foxglove have been shown as exterior renderings only. Detailed plans are to come from the builder, and VIP registrants get them first.
Sizes are approximate; the builder's drawings govern. E.&O.E.
VIP documents
The builder’s brochure, Phase 1 site plan, features and finishes and deposit structure open with VIP access.


Be first in line for the Mackenzie Park floor plans and pricing.
Join the VIP list