

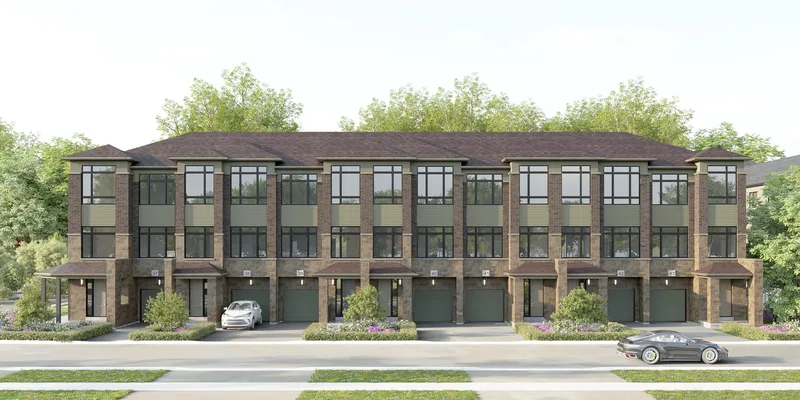
 Street view of the townhome row · Artist's concept
89 freehold homes
The Homes at Mackenzie Park
Mackenzie Park mixes three kinds of freehold home on one street plan: townhomes, semi-detached homes and single detached homes on 35' and 38' lots. There are 89 homes in all, with 3 to 5 bedrooms.
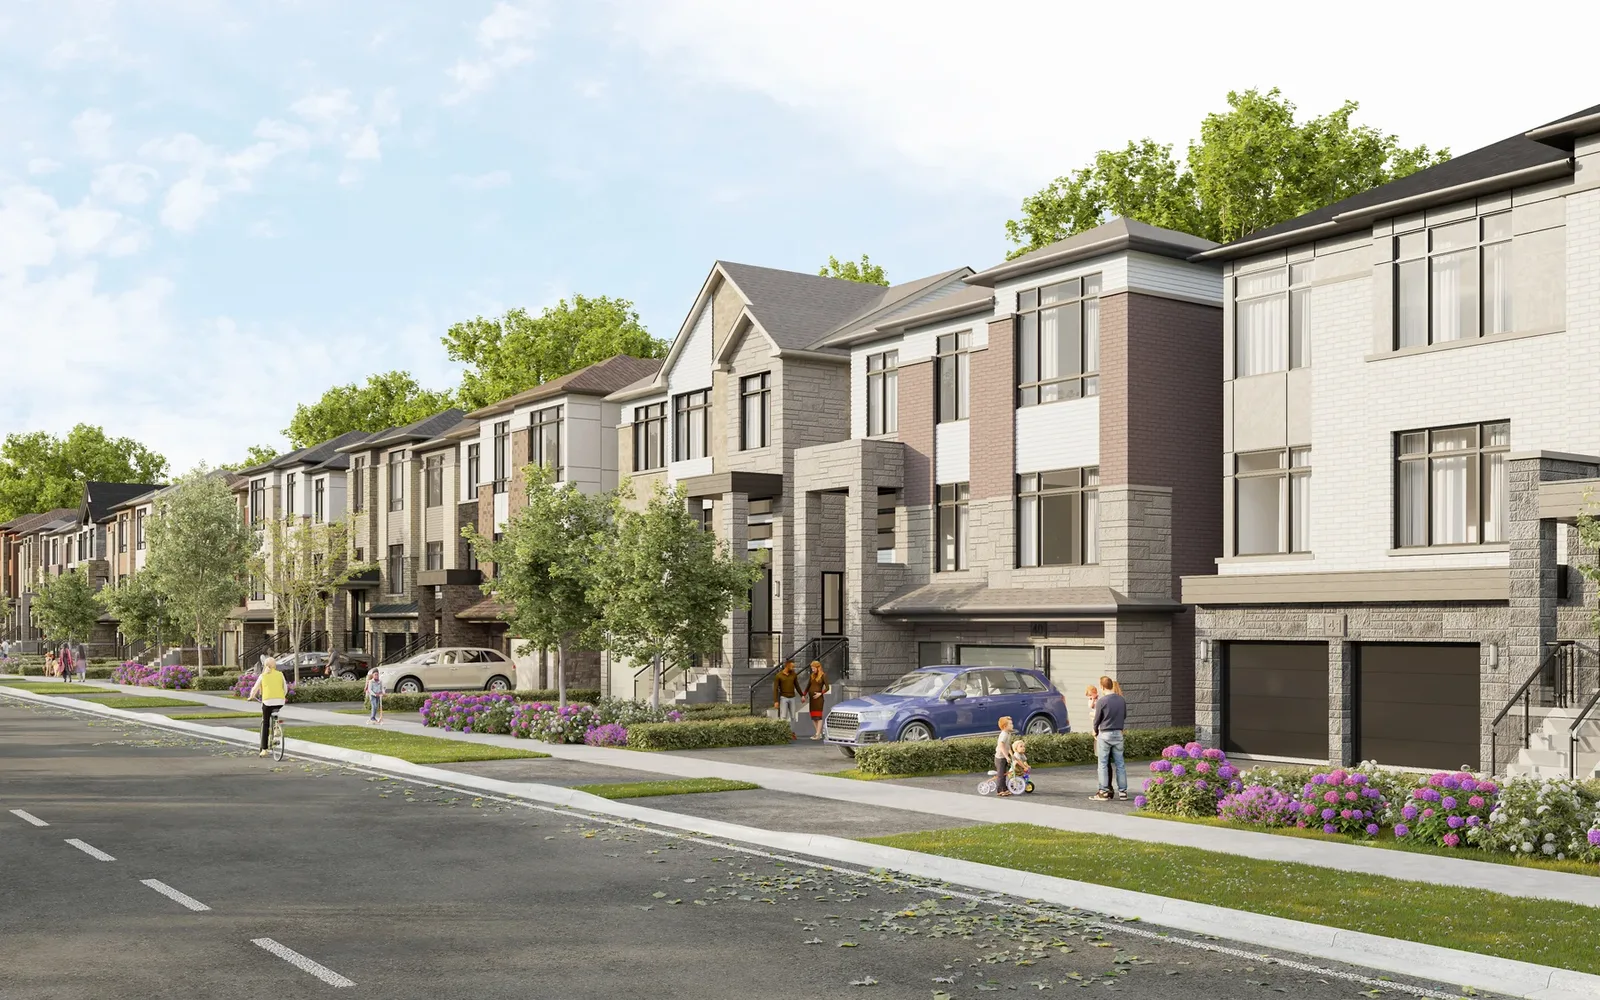 Street view of the townhome row · Artist's conceptStreet view of the townhome row · Artist's conceptStreet view of the townhome row · Artist's concept
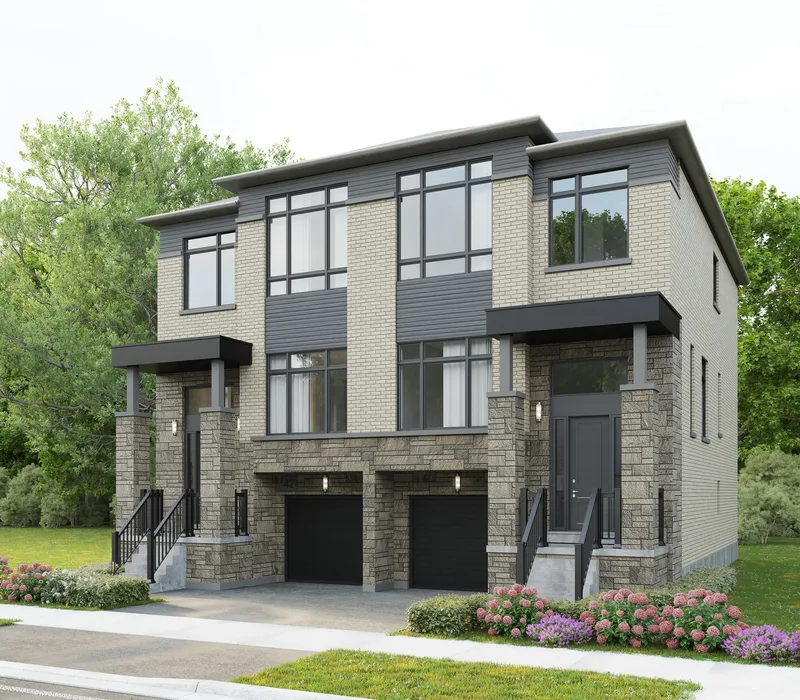 The Wild Rose · Artist's concept
Semi-detached
The Wild Rose
Approx. 1,801 sq ft. Floor plan opens with VIP access.
Unlock this floor plan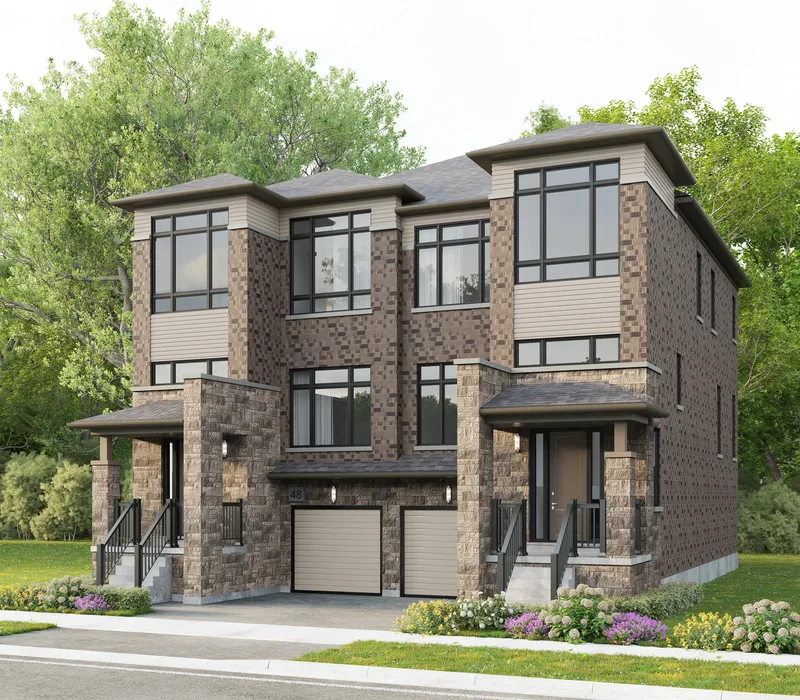 The Windflower · Artist's concept
Semi-detached
The Windflower
Approx. 1,804 sq ft. Floor plan opens with VIP access.
Unlock this floor plan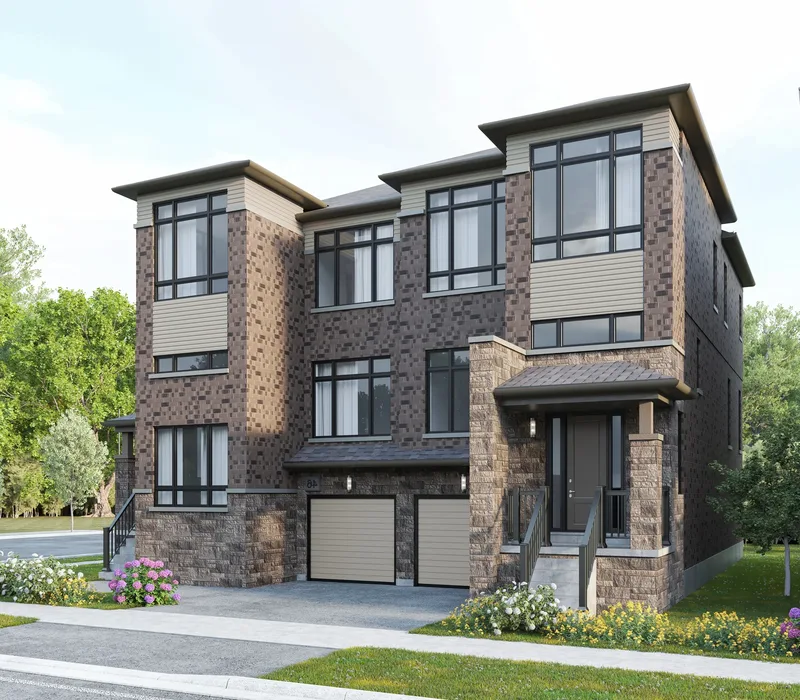 The Azalea · Artist's concept
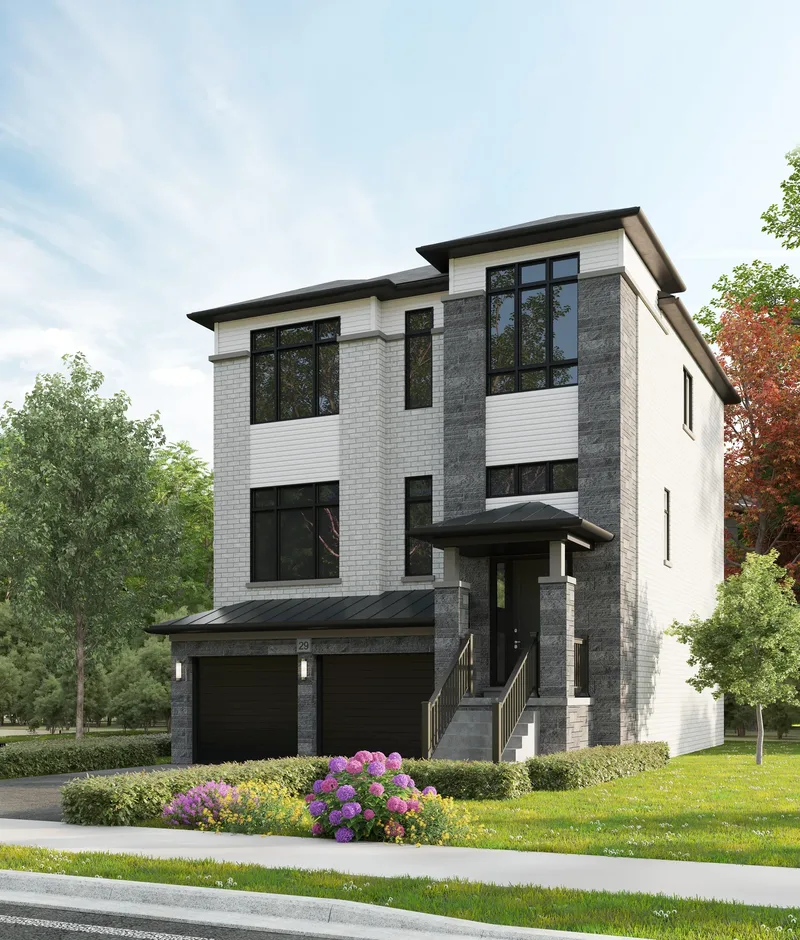 The Primrose · Artist's concept
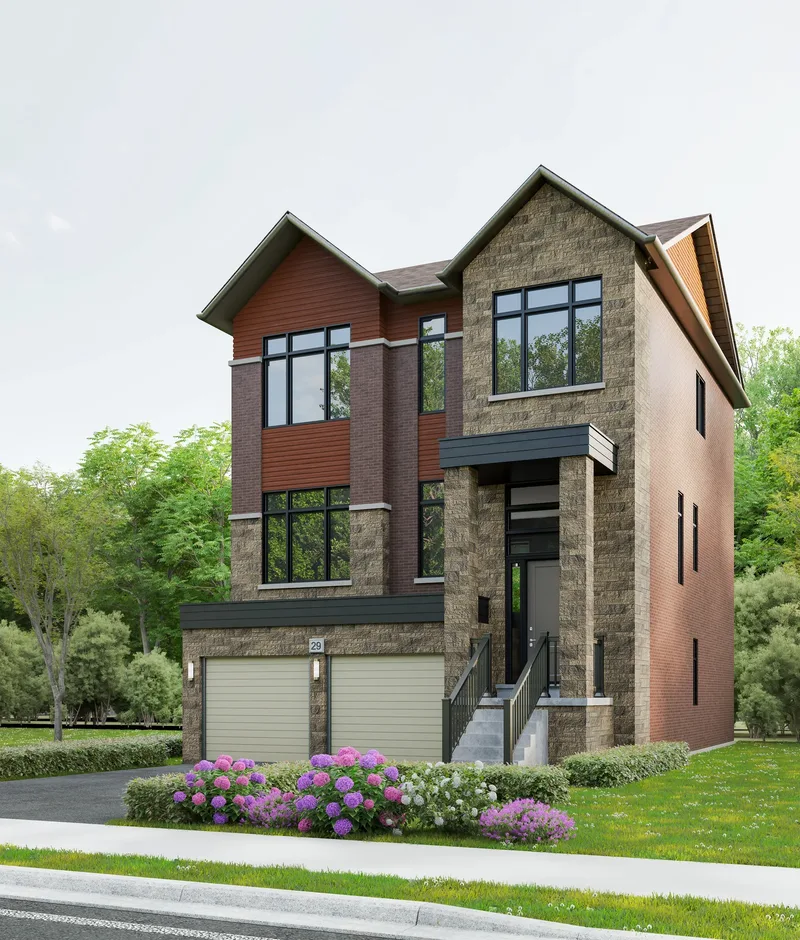 The Blackberry · Artist's concept
35' single
The Blackberry
Approx. 2,010 sq ft. Floor plan opens with VIP access.
Unlock this floor plan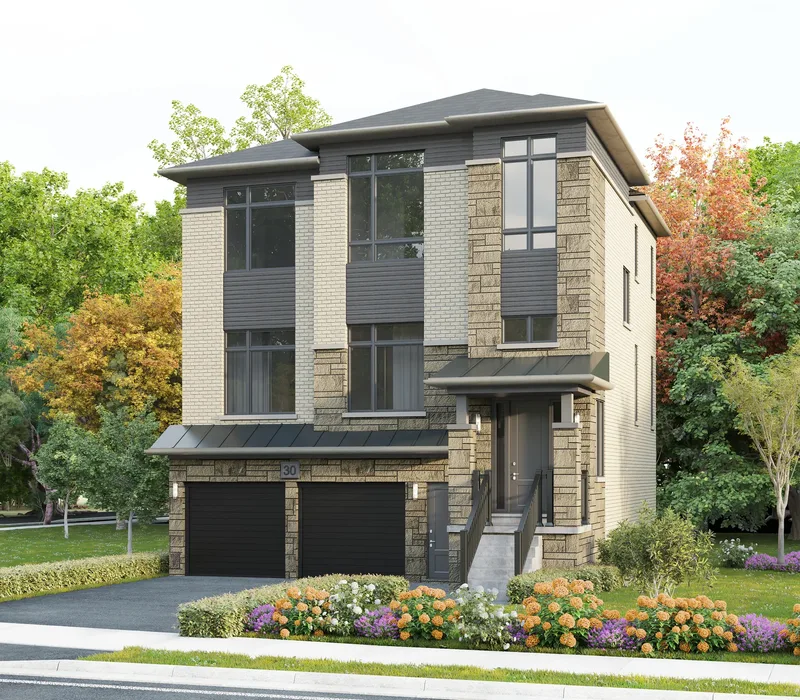 The Bluebell · Artist's concept
38' single
The Bluebell
Exterior rendering only for now; detailed plans to come from the builder.
Get the plans when released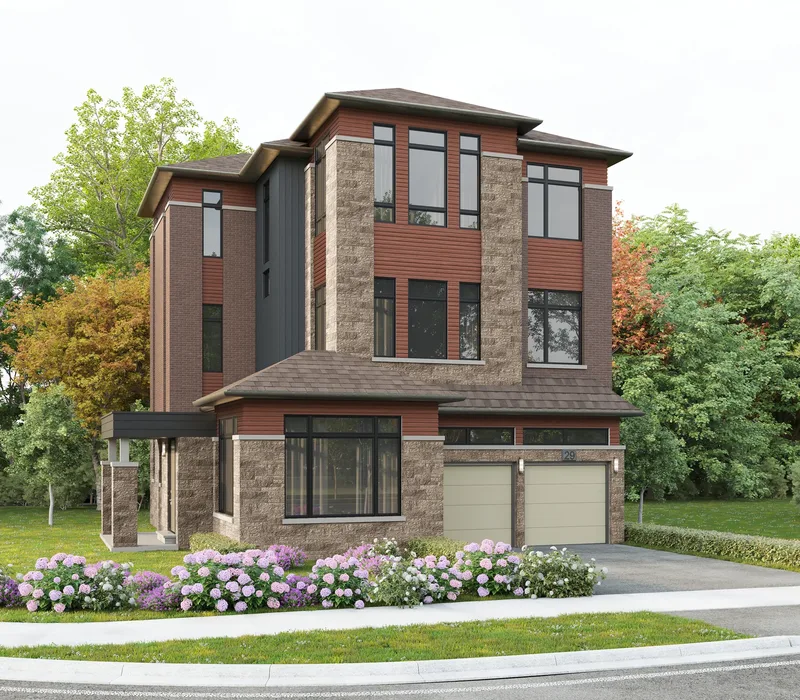 The Foxglove · Artist's concept
38' single
The Foxglove
Exterior rendering only for now; detailed plans to come from the builder.
Get the plans when releasedTwo designs still to come
The builder has shown River Birch, a 35' corner single, and the Ivy, a semi, as exterior renderings only. No plans or sizes have been released for them, so we list the names and nothing more.
What every home includes
- No POTL fees
- 10' ceilings on the main level
- Double-car garage for singles
- Premium laminate flooring throughout
- Quartz countertops in the kitchen and bathroom vanities
- Rear decks, as per plan
- 5-piece appliance package
- Smart home system
- Central air conditioning
- Smooth ceilings throughout
- 200 amp circuit breaker
Prices are the builder's preliminary starting figures (builder fact sheet, November 2026) and may change. Sizes are approximate; the builder's drawings govern. Renderings are artist's concepts. E.&O.E.
VIP documents
The builder’s brochure, Phase 1 site plan, features and finishes and deposit structure open with VIP access.



Be first in line for the Mackenzie Park floor plans and pricing.
Join the VIP list