
NEW HOMES PORTAL/ MACKENZIE PARK YOUR AI PRESENTATION CENTRE

MACKENZIE PARK · EAST OSHAWA

Lily at Mackenzie Park, Oshawa
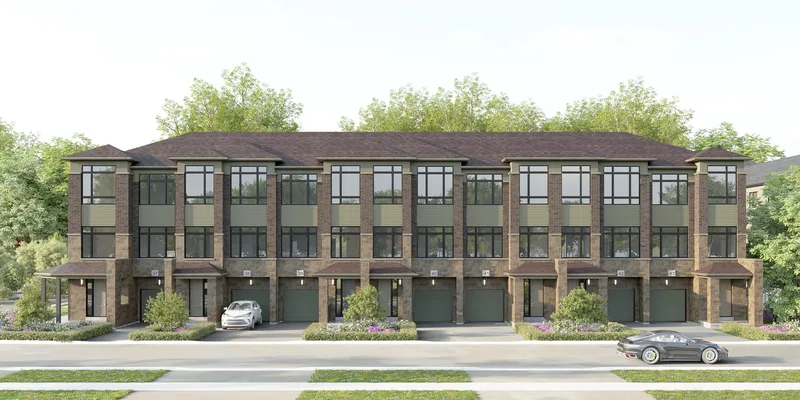
Street view of the townhome block at Mackenzie Park (not the Lily alone), artist’s concept
Artist’s concept
Home type
Townhomes
Size
1,607 sq ft
Storeys
2

Open the floor plan

About the Lily

The Lily is one of the supplied plans at Mackenzie Park: freehold towns, 1,607 sq ft as printed by the builder.

The full floor plan opens with free VIP registration; your sales representative confirms the price.

A PERSONAL WAY TO EXPLORE
A COMMUNITY BYBrightstone

Explore Mackenzie Park

Book a VIP appointment

Loading available times…

No time that suits you? If the calendar shows no availability or does not load, the sales team will arrange a time with you.